




BEDS4
BATHS3 full 1 partial
SQUARE FEET3,170
MLS#PABR2016212
STATUSACTIVE
PROPERTY TYPEResidential - Single Family
SUBDIVISIONFAIRVIEW
SCHOOLALTOONA AREA
Property Description
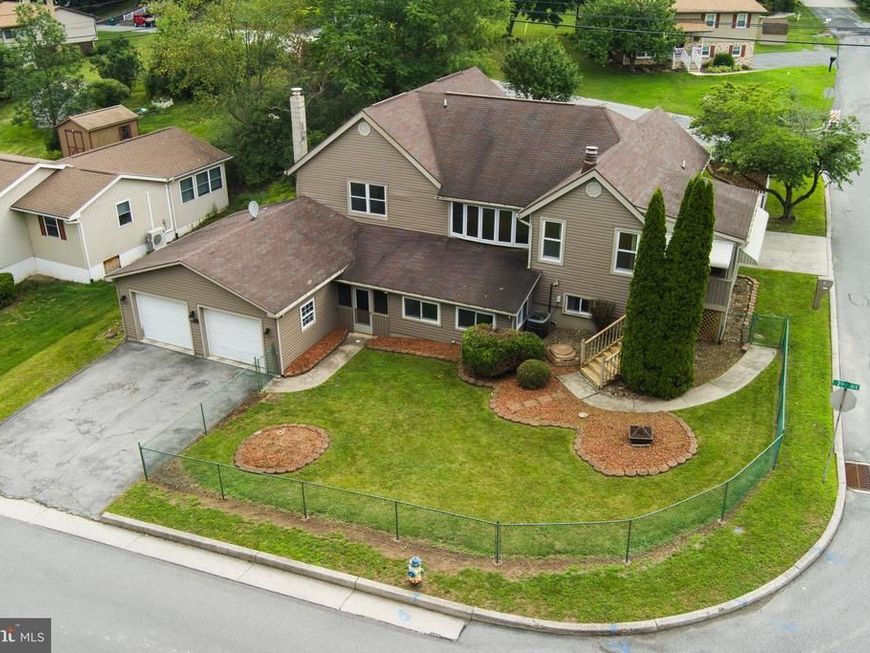
OPEN HOUSE SATURDAY 7/18/26 from 11:00-1:00! Opportunities like this don't come along often. Tucked into Altoona's quiet Fairview neighborhood just minutes from Penn State Altoona, this spacious 3,200-square-foot home offers the flexibility today's buyers are looking for. The true game changer is the fully self-contained lower-level apartment with its own private entrance, creating incredible possibilities for multigenerational living, extended guest accommodations, or potential rental income thanks to its convenient location near campus. The main level features approximately 1,800 square feet of comfortable living space with three bedrooms and two full bathrooms, including a private primary suite. The heart of the home is the inviting kitchen, complete with an eat-at island, fireplace, and space for a dinette table, creating a warm gathering place for family and friends. Just beyond the kitchen, the dining room is filled with natural light from a beautiful bay window and flows seamlessly into the spacious family room, making entertaining effortless. You'll also enjoy both an enclosed front porch at the front door and a screened porch off the kitchen, providing the perfect spots to relax and enjoy the outdoors under cover. The lower level adds incredible versatility with a large recreation room, laundry room, half bath, and direct access to the attached two-car garage. The highlight is the fully self-contained apartment featuring its own private locking entrance, full kitchen, dining area, living room, and an en suite bedroom with a full bathroom. Whether used as an in-law suite, guest quarters, private home office, or potential rental opportunity, this space opens the door to countless possibilities. Additional highlights include a high-efficiency Carrier Weathermaker 9200 gas furnace with central air conditioning, a newer water heater installed in 2019, fresh interior paint upstairs, professionally cleaned throughout, and parking for up to six vehicles between the attached garage, driveway, and additional side parking area. Conveniently located just minutes from Penn State Altoona, Fairview Park, Little Orchard Park, shopping, restaurants, and I-99, this move-in ready home combines space, flexibility, and location in one exceptional package. Whether you're looking for your forever home, multi-generational living, or an investment opportunity, 201 Winding Knoll Road is ready to welcome you home.
Property Features
Property Type: Residential - Single Family
Basement: Fully Finished, Garage Access, Heated, Outside Entrance, Interior Access, Walkout Level, Windows
Basement: Yes
Cooling: Central A/C
Fuel Type: Natural Gas
Garage: 2
Heating: Forced Air
Home Style: Contemporary, Raised Ranch/Rambler
Lot Size: 0.22 Acres
Roof Type: Shingle
Stories: 1.0
Taxes: $4,307
Year Built: 1980
Feature Descriptions
Additional Structures: Above Grade, Below Grade
Appliances: Dishwasher, Exhaust Fan, Oven/Range - Electric, Refrigerator, Range Hood
Electric: 200+ Amp Service
Exterior: Frame
Interior: 2nd Kitchen, Bar, Breakfast Area, Kitchen - Eat-In, Kitchen - Island
Lot: Corner
Lot Dimensions: 0.22 Acre(S)
Municipality: CITY OF ALTOONA
Number of Rooms: 19
Parking Features: Asphalt Driveway
Parking Notes: 6 Total Parking Spaces
Rooms: Dining Room, Primary Bedroom, Bedroom 2,Kitchen, Family Room, Foyer, Bedroom 1,Sun/Florida Room, In-Law/auPair/Suite, Laundry, Recreation Room, Bathroom 1,Bathroom 2,Primary Bathroom, Half Bath, Screened Porch
Sewer: Public Sewer
SQFT Above Finished: 1630
SQFT Below Finished: 1540
SQFT Total Finished: 3170
Structure Type: Detached
Total Garage/Parking Spaces: 6
Utilities: Cable TV Available, Natural Gas Available
Water: Public
Windows: Atrium
Room Sizes
Primary Bedroom: 16 x 12 Level - Main
Primary Bathroom: 7 x 5 Level - Main
Bathroom 1: 7 x 5 Level - Main
Bedroom 1: 16 x 10 Level - Main
Bedroom 2: 12 x 10 Level - Main
Kitchen: 26 x 13 Level - Main
Dining Room: 13 x 11 Level - Main
Family Room: 18 x 14 Level - Main
Sun/Florida Room: 17 x 13 Level - Main
Screened Porch: 17 x 8 Level - Main
In-Law/auPair/Suite: 14 x 11 Level - Lower 1
Bathroom 2: 11 x 5 Level - Lower 1
Kitchen: 16 x 12 Level - Lower 1
Dining Room: 14 x 13 Level - Lower 1
Family Room: 15 x 14 Level - Lower 1
Laundry: 14 x 6 Level - Lower 1
Recreation Room: 21 x 18 Level - Lower 1
Half Bath: 6 x 5 Level - Lower 1
Foyer: 12 x 7 Level - Lower 1
Local Schools
School District: ALTOONA AREA
Listed By / Shown By
Listed By
Agency Name: EXP Realty, LLC
Agency Phone: 8883977352
Shown By
Agent Name: Theresa Richardson
Agent Phone: (717) 468-2583
Agency Title: Berkshire Hathaway HomeServices Homesale Realty

 First American
Estimate Your Payment
Estimated Payment
$ 1,164.18 per month $711.96 Principal & Interest $358.92 Property Tax $93.30 Homeowner's Insurance



 Corporate Office - 215 S Centerville Rd. Lancaster, PA 17603
201 Winding Knoll Road | MLS# PABR2016212
This single family home located at 201 Winding Knoll Road, Altoona, PA 16601 is currently listed for sale with an asking price of $319,900. This property was built in 1980 and has 4 bedrooms and 3 full and 1 partial baths with 3170 sq. ft. Winding Knoll Road is located in the FAIRVIEW subdivision within the ALTOONA AREA school district. Search FAIRVIEW real estate on www.centralpahomes.biz today.